
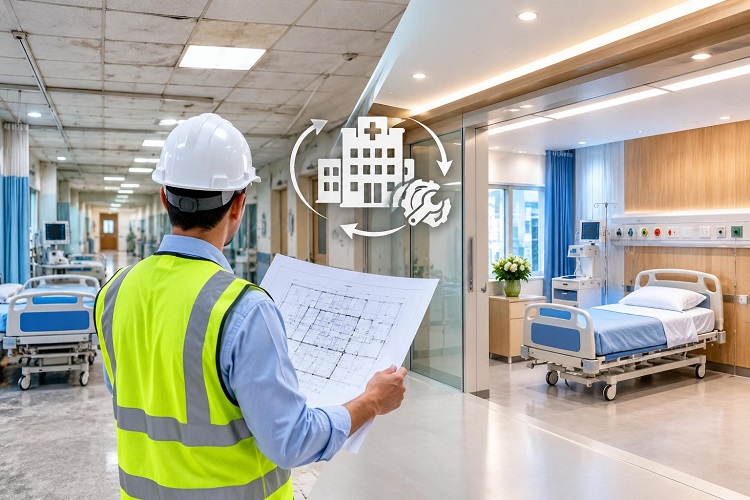

Hospital renovation goes on when surgeries continue two floors below! This is why this is one of the trickiest construction jobs out there. Unlike a regular building renovation, a single misstep here can disrupt patient care or damage sensitive medical systems. This guide breaks down how facilities approach hospital renovation without tearing apart what already works, and what it actually takes to modernize a space while keeping critical infrastructure fully intact.
Hospital Renovation, Defined: What Makes It Different From Standard Construction?
Hospital renovation refers to the process of upgrading, expanding, or modernizing existing healthcare facilities while maintaining uninterrupted patient care, infection control standards, and the functionality of critical medical infrastructure like power, plumbing, and specialized equipment systems throughout construction.
Why Hospitals Can’t Approach Renovation Like Any Other Building
The Cost of Getting It Wrong
A miscalculated shutdown or accidental damage to a utility line doesn’t just delay a project; it can compromise patient safety or halt essential procedures entirely. This pressure shapes every planning decision differently than it would for a standard commercial renovation.
Infrastructure That Simply Can’t Go Offline
Hospitals run on systems that never sleep: oxygen supply lines, backup power, sterile water, and ventilation. Renovation teams must work around these systems rather than through them, often rerouting temporary connections to avoid disrupting patient-critical services.
Five Strategies That Protect Infrastructure During Renovation
- Phased construction zones: Rather than closing entire wings, teams isolate smaller sections at a time, keeping the rest of the hospital fully operational while work progresses gradually through the building.
- Temporary utility rerouting: Before any demolition begins, engineers map out backup connections for power, water, and medical gas lines, ensuring patient care areas never lose access during construction phases.
- Infection control barriers: Dust and airborne particles pose real risks in clinical settings, so negative pressure barriers and sealed containment zones keep construction debris away from patient-occupied spaces entirely.
- Noise and vibration management: Sensitive equipment and recovering patients don’t mix well with heavy machinery. Scheduling disruptive work during low-occupancy hours minimizes the impact on both patients and diagnostic equipment accuracy.
- Preserving legacy systems where possible: Not everything needs replacing. Renovation teams often assess which existing infrastructure still performs reliably, integrating new upgrades around it instead of ripping out functional systems unnecessarily.
The Regulatory Layer Nobody Can Skip
Hospital construction doesn’t move forward without sign-off from multiple oversight bodies. Local health authorities, civil defense departments, and building safety regulators all review plans before, during, and after renovation work. Their approval ensures fire safety, structural integrity, and infection control standards remain uncompromised throughout the entire project timeline.
Why These Approvals Take Real Planning Time
Regulatory review isn’t a quick formality. Authorities examine everything from emergency exit accessibility to medical gas line certifications, meaning renovation timelines must account for inspection windows well before construction crews ever break ground.
What Smart Planning Looks Like on Paper
A few practices consistently separate smooth renovations from chaotic ones:
- Mapping existing infrastructure thoroughly before any design work begins
- Coordinating closely with hospital staff to understand daily operational rhythms
- Building in buffer time for regulatory inspections at each construction phase
Wrapping Things Up
Renovating a working hospital is nothing like updating an office building; every wall removed and pipe rerouted has to respect the people relying on that space for care. Done thoughtfully, hospital renovation modernizes facilities without ever compromising the infrastructure that keeps patients safe. If your facility is weighing an upgrade, Torex India brings the kind of infrastructure expertise and regulatory know-how that turns a complicated renovation into a genuinely manageable one, so your hospital keeps running smoothly while the transformation happens around it.
FAQs
Can hospitals stay fully operational during a major renovation?
Yes, most hospitals use phased construction to keep sections open while renovating others, though certain high-risk procedures may temporarily relocate during specific construction phases.
How long does a typical hospital renovation project take?
Timelines vary widely based on scope, but regulatory approvals, infrastructure mapping, and phased construction often extend hospital renovations well beyond standard commercial building timelines.
What happens if construction accidentally disrupts a critical utility line?
Renovation teams maintain backup systems and emergency protocols specifically to handle this, rerouting services immediately to prevent any lapse in patient-critical infrastructure.
Do older hospital buildings require different renovation approaches than newer ones?
Often yes, since older buildings may have outdated wiring or plumbing that needs careful assessment before renovation, unlike newer facilities built with more current infrastructure standards.
Why do infection control measures matter so much during hospital construction?
Construction dust and debris can introduce airborne contaminants into clinical spaces, posing serious risks to immune compromised patients if proper containment barriers aren’t strictly maintained.